1314 37th Avenue Ne Lane, Hickory, NC 28601
- $385,000
- 4
- BD
- 3
- BA
- 1,927
- SqFt




- List Price
- $385,000
- Status
- ACTIVE
- Days on Market
- 10
- MLS#
- 4420670
- Year Built
- 2025
- Bedrooms
- 4
- Bathrooms
- 3
- Full Baths
- 2
- Half Baths
- 1
- Living Area
- 1,927
- Lot Size
- 7,405
- Acres
- 0.17
- Subdivision
- Falls At Hickory
- Neighborhood
- Falls at Hickory
Property Description
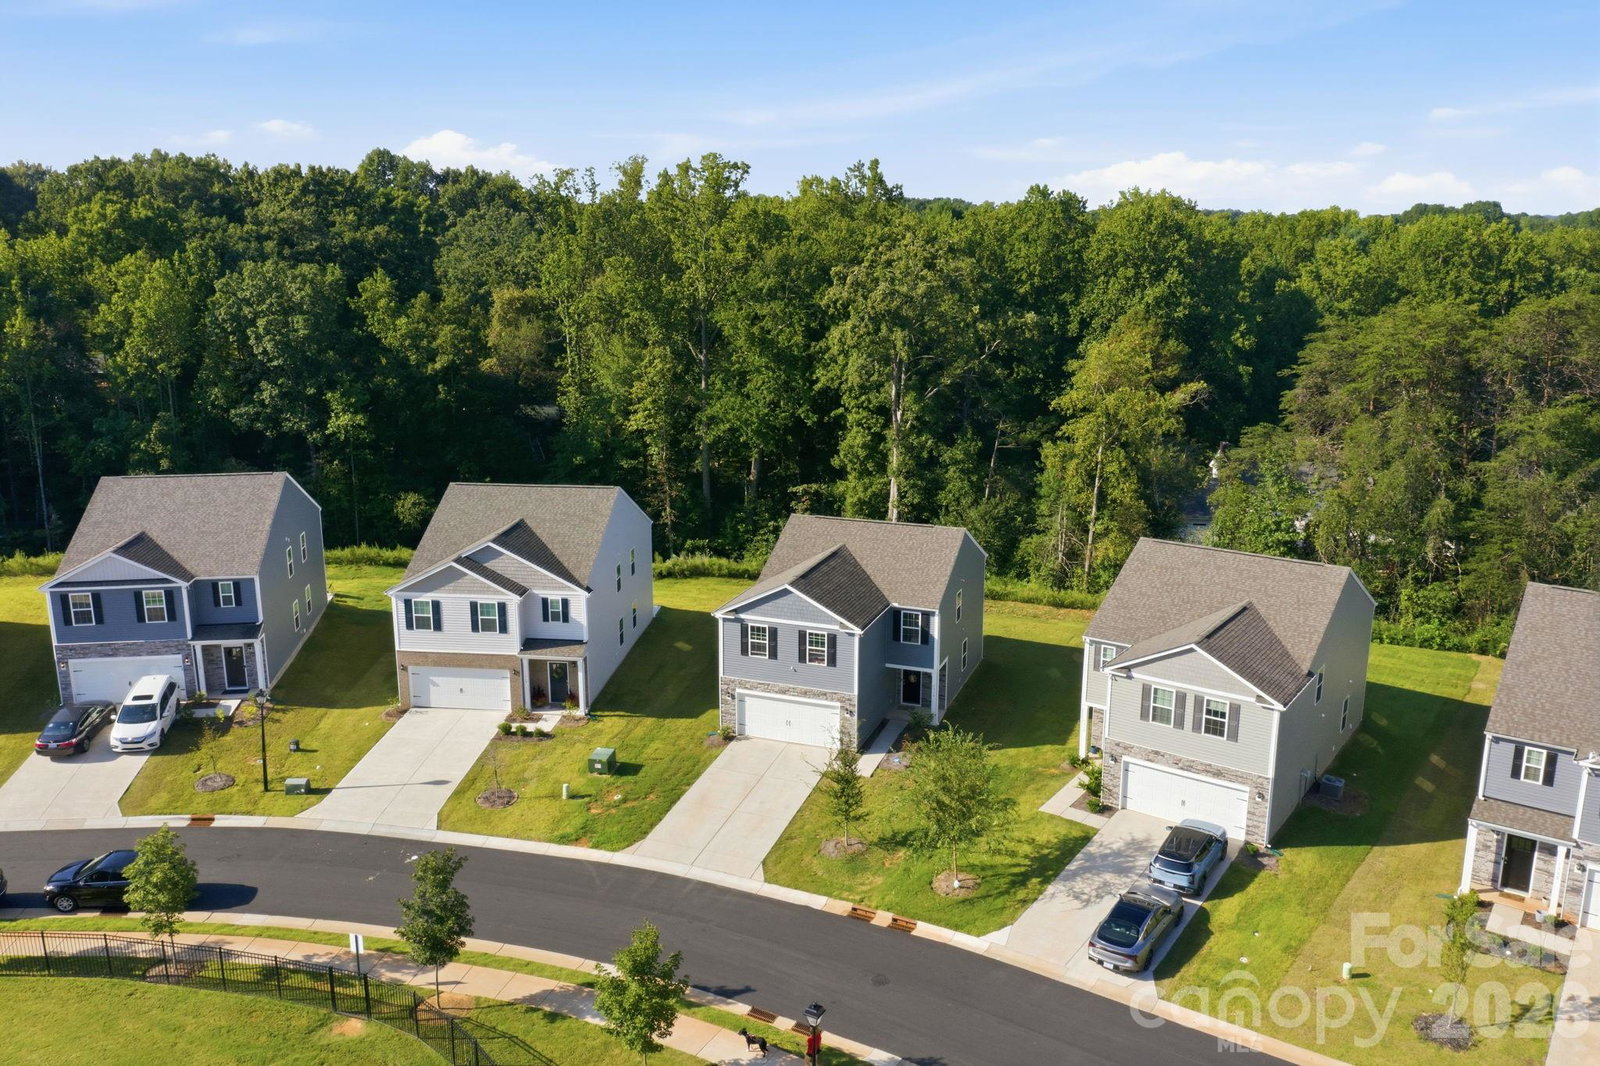
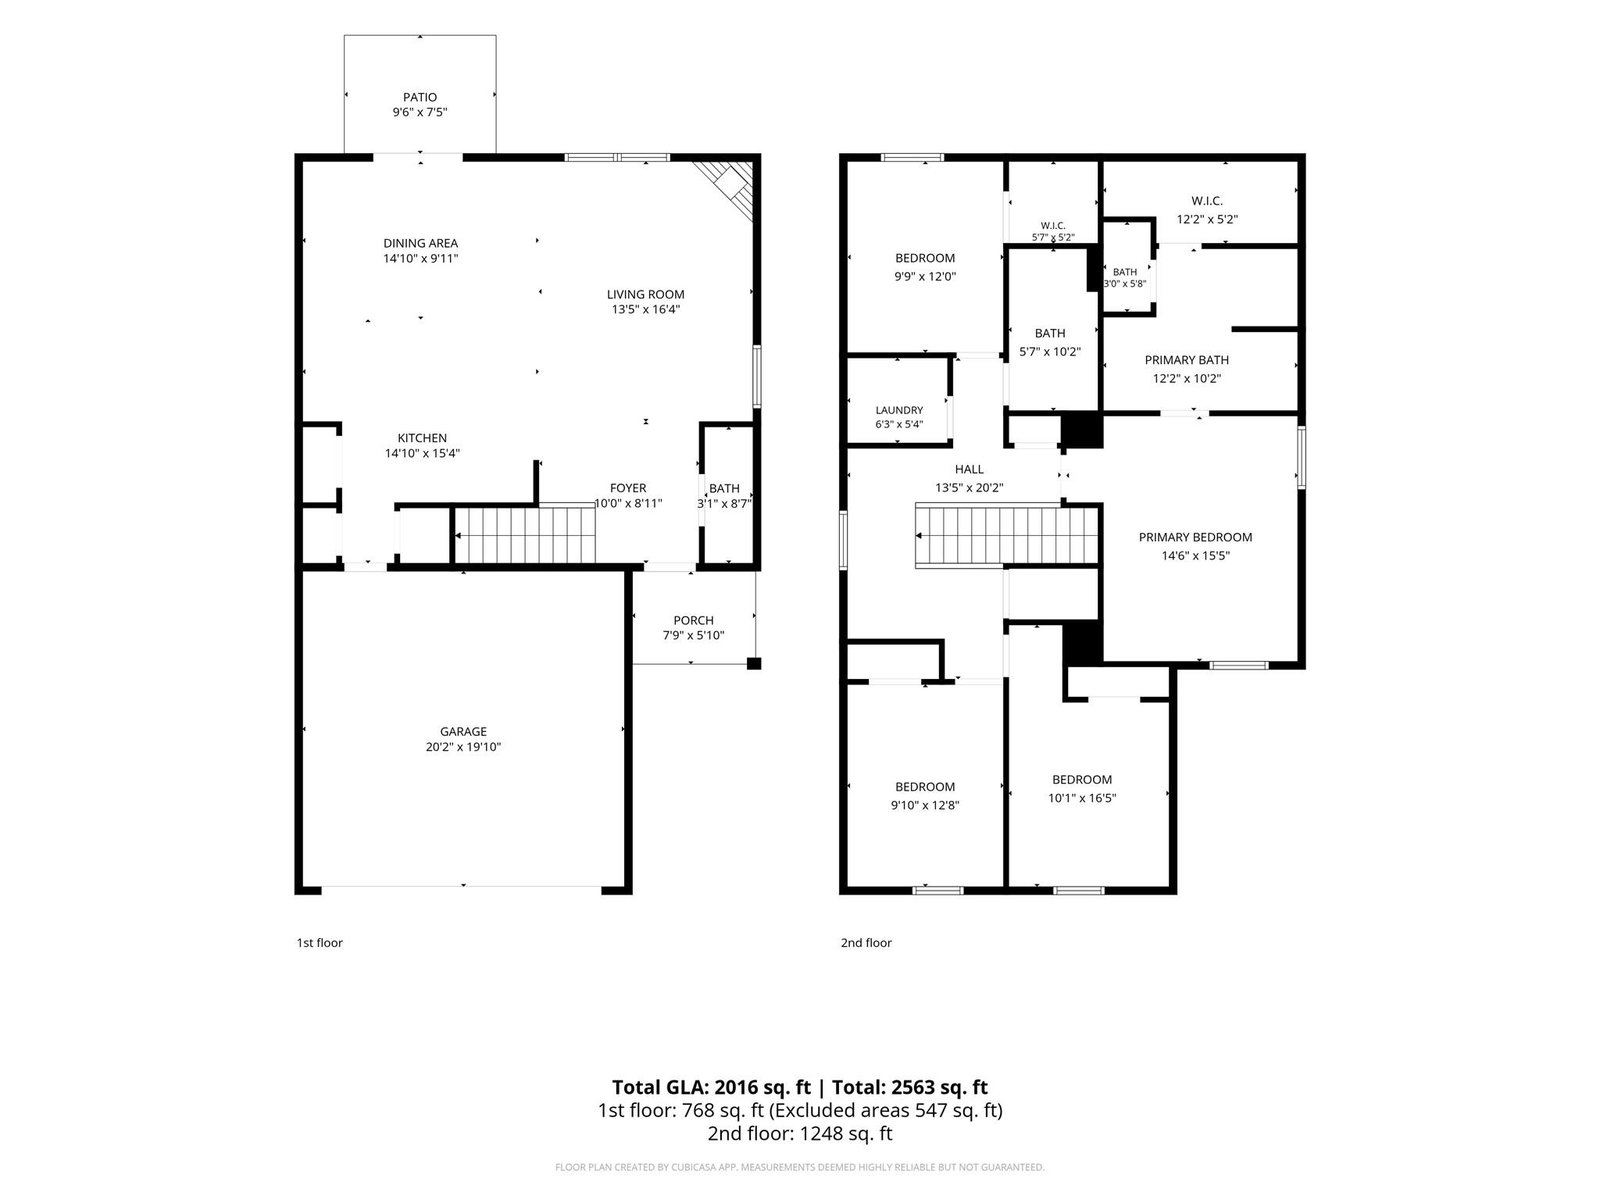
Welcome to 1314 37th Avenue Lane NE in Hickory! This beautiful 2025-built home in the desirable Falls at Hickory community offers modern style, thoughtful design, and plenty of space to make yourself at home. Step inside to an inviting open-concept floor plan featuring a spacious great room that flows seamlessly into the dining area and kitchen. The kitchen is designed for both everyday living and entertaining, with a large island providing the perfect gathering space for family and guests. The main level also offers a convenient powder room, while upstairs you'll find four generously sized bedrooms and two full bathrooms, including a private primary suite designed to provide a comfortable retreat. With approximately 1,927 square feet of living space plus a 2-car attached garage, there is plenty of room for both everyday living and storage. Enjoy your morning coffee or unwind after a long day on the patio while taking in the peaceful neighborhood setting. Built in 2025, this home offers the opportunity to enjoy a newer construction home without waiting for construction to be completed. Located in the Falls at Hickory community, you'll enjoy a convenient Hickory location close to everyday amenities, shopping, dining, schools, and major roadways. Come see why 1314 37th Avenue Lane NE could be the place you've been looking to call home! Schedule your private showing today.
/u.realgeeks.media/mikemausrealty/header.png)
Additional Information
- HOA Fee
- $293
- Appliances
- Dishwasher, Disposal, Electric Range, Electric Water Heater
- Heating
- Central
- Air Conditioning
- Central Air
- Exterior Construction
- Site Built
- Levels
- Two
- Roof
- Architectural Shingle
- Foundation
- Slab
- Parking
- Attached Garage
- Garage Spaces
- 2
- Elementary School
- Clyde Campbell
- Middle School
- Unspecified
- High School
- St. Stephens
Listing courtesy of Real Broker, LLC. annejpaul5@gmail.com
“ Based on information submitted to the MLS GRID as of . All data is obtained from various sources and may not have been verified by broker or MLS GRID. Supplied Open House Information is subject to change without notice. All information should be independently reviewed and verified for accuracy. Some IDX listings have been excluded from this website. Properties may or may not be listed by the office/agent presenting the information © 2026 Canopy MLS as distributed by MLS GRID”

Last Updated: