610 Queens Road, Charlotte, NC 28207
- $2,195,000
- 4
- BD
- 4
- BA
- 3,342
- SqFt




- List Price
- $2,195,000
- Status
- COMING SOON
- Days on Market
- 0
- MLS#
- 4420275
- Year Built
- 2022
- Bedrooms
- 4
- Bathrooms
- 4
- Full Baths
- 3
- Half Baths
- 1
- Living Area
- 3,342
- Subdivision
- Myers Park
- Neighborhood
- Myers Park
Property Description
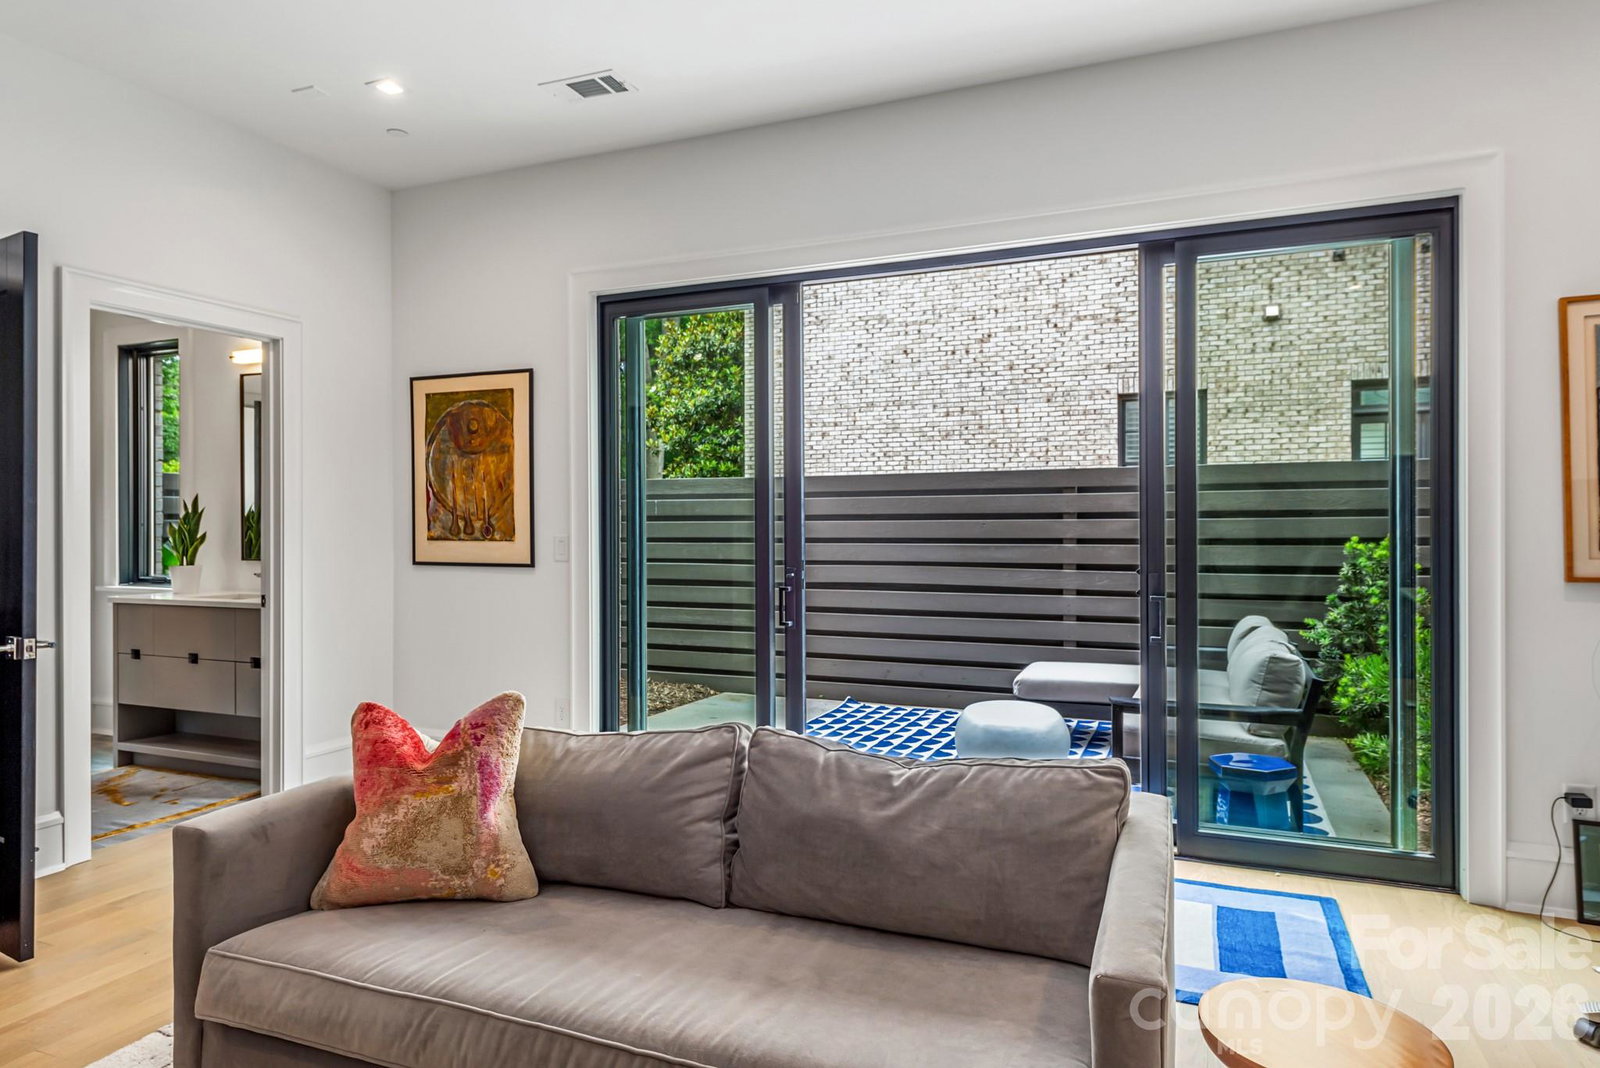
Prepare to be wowed by this spectacular end-unit condominium in the heart of Myers Park, offering 4 bedrooms, 3.5 baths and 3,342 sq. ft. of sophisticated living space, enhanced by more than $250K in post-closing upgrades. This newer-construction residence pairs striking modern design with elevated finishes, including white oak hardwood floors, oversized windows on three sides, automated shades, custom built-ins and a dramatic open staircase anchored by a soaring two-story window. Designed for effortless entertaining, the open main level features a sleek gourmet kitchen with an oversized island, abundant cabinetry, walk-in pantry and top-of-the-line Wolf and Sub-Zero appliances, flowing seamlessly into the spacious living area with gas fireplace and covered outdoor space. A private elevator services every level and continues to the rooftop terrace, where a motorized pergola and impressive Uptown Charlotte skyline views create an exceptional setting for entertaining or unwinding. The spacious primary suite offers a luxurious ensuite bath and generous walk-in closet, while additional bedrooms provide excellent flexibility for guests, a home office or additional living space. A fenced rear area, attached two-car garage with EV charging station, ample storage and thoughtfully curated details throughout complete this exceptional residence, delivering the privacy and feel of a custom home with the ease of lock-and-leave living in one of Charlotte’s most coveted locations.
/u.realgeeks.media/mikemausrealty/header.png)
Additional Information
- Interior Features
- Attic Walk In, Built-in Features, Drop Zone, Elevator, Entrance Foyer, Kitchen Island, Open Floorplan, Pantry, Storage, Walk-In Closet(s), Walk-In Pantry
- Exterior Features
- In-Ground Irrigation, Lawn Maintenance, Rooftop Terrace, Storage
- HOA Fee
- $800
- Appliances
- Dishwasher, Disposal, Double Oven, Dryer, Exhaust Hood, Freezer, Gas Cooktop, Gas Water Heater, Microwave, Oven, Refrigerator, Tankless Water Heater, Washer/Dryer, Wine Refrigerator
- Heating
- Central, Electric, Natural Gas, Zoned
- Air Conditioning
- Central Air, Electric, Zoned
- Exterior Construction
- Site Built
- Levels
- Three
- Roof
- Flat, Rubber
- Foundation
- Slab
- Parking
- Electric Vehicle Charging Station(s), Attached Garage, Garage Door Opener, Garage Faces Front, On Street
- Garage Spaces
- 2
- Elementary School
- Eastover
- Middle School
- Sedgefield
- High School
- Myers Park
- View
- City
Listing courtesy of Corcoran HM Properties. jessicagrier@hmproperties.com
“ Based on information submitted to the MLS GRID as of . All data is obtained from various sources and may not have been verified by broker or MLS GRID. Supplied Open House Information is subject to change without notice. All information should be independently reviewed and verified for accuracy. Some IDX listings have been excluded from this website. Properties may or may not be listed by the office/agent presenting the information © 2026 Canopy MLS as distributed by MLS GRID”

Last Updated: