509 Dulaney Drive, Fort Mill, SC 29708
- $408,000
- 3
- BD
- 3
- BA
- 2,002
- SqFt




- List Price
- $408,000
- Status
- ACTIVE
- Days on Market
- 67
- Price Change
- ▼ $7,000 1787509903
- MLS#
- 4401390
- Style
- Transitional
- Year Built
- 2018
- Bedrooms
- 3
- Bathrooms
- 3
- Full Baths
- 3
- Living Area
- 2,002
- Lot Size
- 2,526
- Acres
- 0.06
- Subdivision
- Cameron Creek
- Neighborhood
- Cameron Creek
Property Description
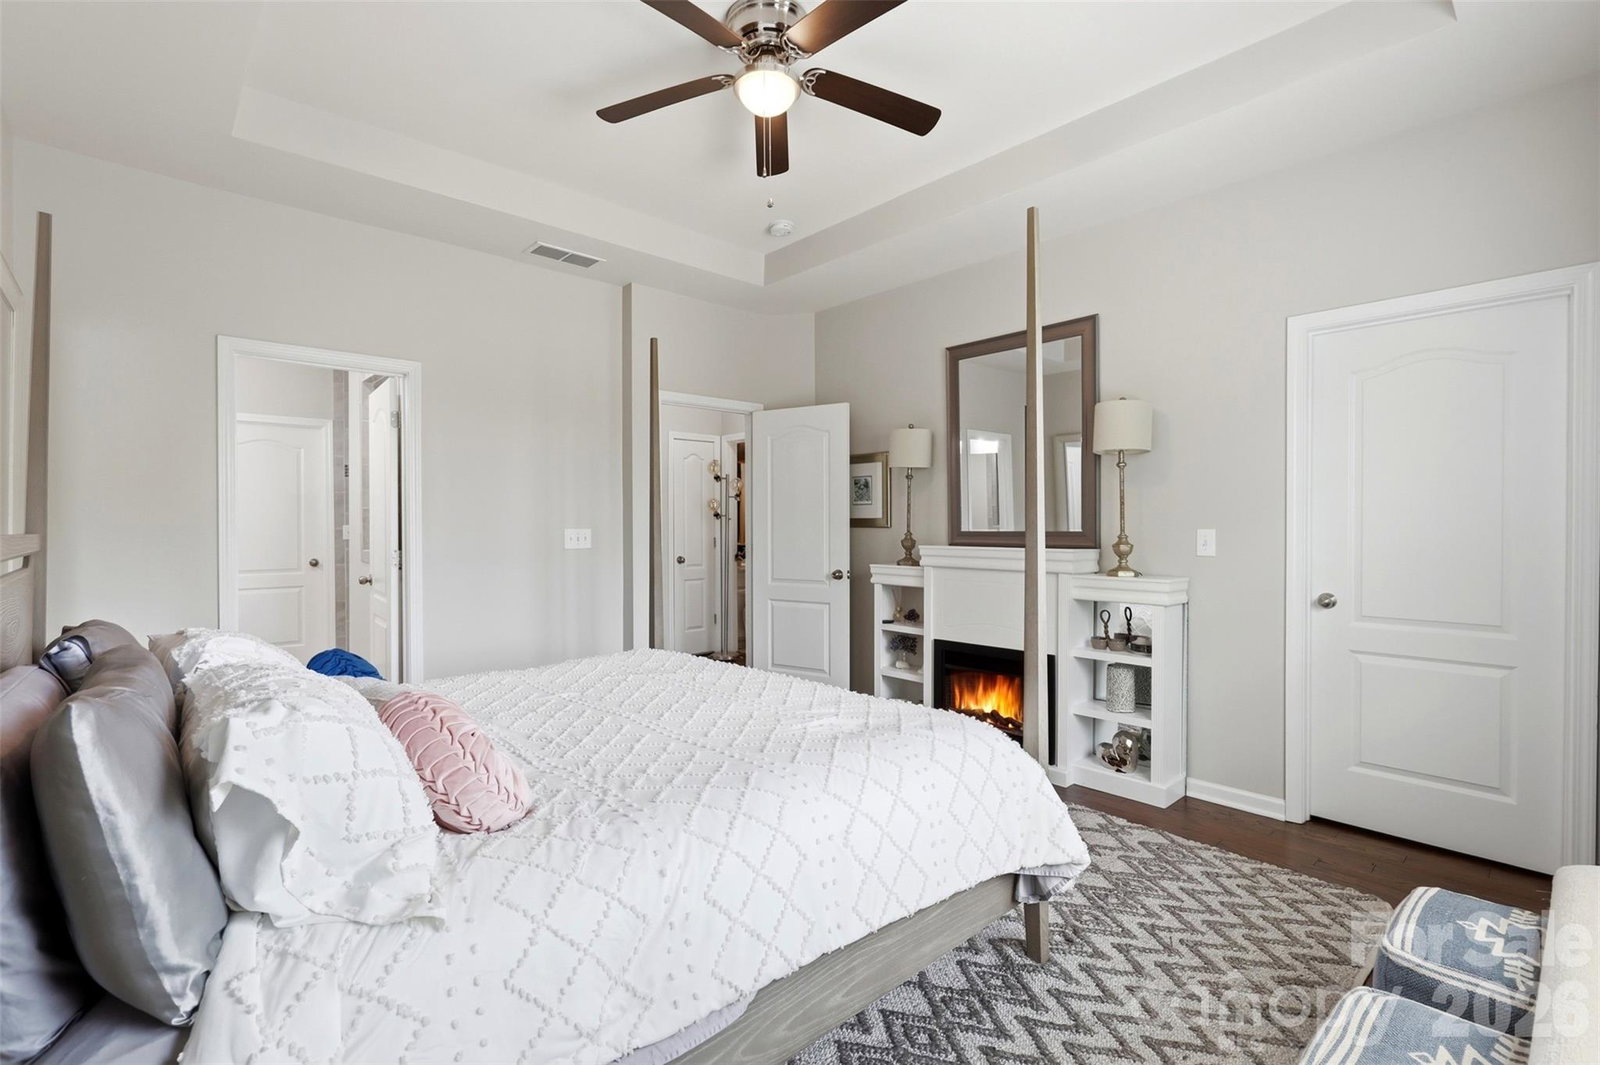
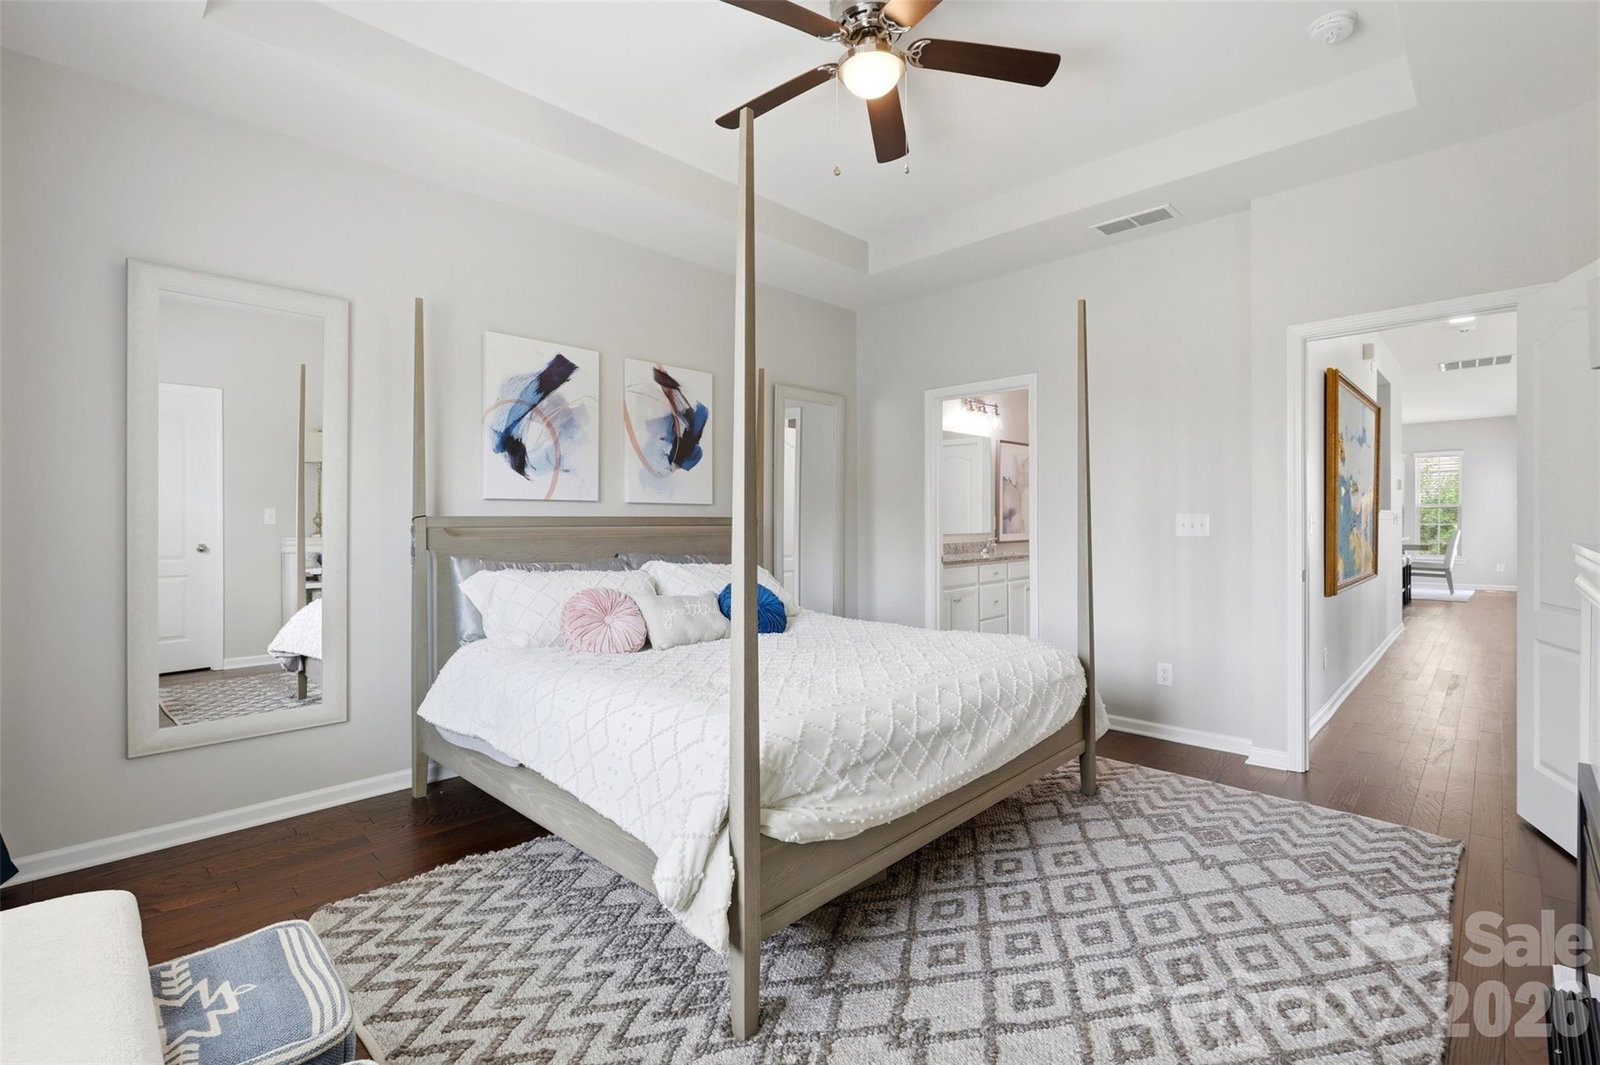
Take advantage of this 3-bedroom end-unit + 3 full baths + exceptional parking + $2,500 lender incentive, making this stunning Tega Cay townhome even more attainable. Experience the ultimate blend of privacy and modern sophistication in this move-in-ready end-unit. The exterior position invites an abundance of natural light through additional windows, creating an airy atmosphere rarely found in townhome living. Parking is effortless with one of the longest driveways in the community, offering rare capacity for multiple vehicles alongside convenient guest access. Transition into an open-concept interior where the gourmet kitchen serves as the home’s centerpiece. Anchored by a massive granite island, the space features premium stainless appliances and expansive counter space, perfect for both daily living and upscale entertaining. Embrace the coveted Tega Cay lifestyle with immediate access to Lake Wylie, championship golf, local breweries, and vibrant boutiques. This meticulously maintained residence offers a low-maintenance, luxury experience with a seamless commute to Fort Mill and Uptown Charlotte. Discover the perfect balance of serenity and connectivity in this standout Tega Cay gem.
/u.realgeeks.media/mikemausrealty/header.png)
Additional Information
- Interior Features
- Entrance Foyer, Kitchen Island, Open Floorplan, Pantry, Walk-In Closet(s)
- HOA Fee
- $277
- Property Description
- Transitional
- Appliances
- Dishwasher, Disposal, Gas Cooktop, Gas Oven, Microwave, Refrigerator, Washer/Dryer
- Heating
- Natural Gas
- Air Conditioning
- Ceiling Fan(s), Central Air, Electric
- Exterior Construction
- Site Built
- Levels
- Two
- Roof
- Architectural Shingle, Composition
- Foundation
- Slab
- Parking
- Driveway, Attached Garage, Garage Faces Rear, Parking Lot
- Garage Spaces
- 2
- Elementary School
- Gold Hill
- Middle School
- Gold Hill
- High School
- Fort Mill
Listing courtesy of COMPASS. casandra.wilburn@compass.com
“ Based on information submitted to the MLS GRID as of . All data is obtained from various sources and may not have been verified by broker or MLS GRID. Supplied Open House Information is subject to change without notice. All information should be independently reviewed and verified for accuracy. Some IDX listings have been excluded from this website. Properties may or may not be listed by the office/agent presenting the information © 2026 Canopy MLS as distributed by MLS GRID”

Last Updated: