1985 Old Farm Road Unit #103p, Lincolnton, NC 28092
- $454,900
- 4
- BD
- 4
- BA
- 3,461
- SqFt




- List Price
- $454,900
- Status
- ACTIVE
- Days on Market
- 86
- MLS#
- 4395214
- Style
- Ranch, Other
- New Construction
- Yes
- Year Built
- 2026
- Bedrooms
- 4
- Bathrooms
- 4
- Full Baths
- 3
- Half Baths
- 1
- Living Area
- 3,461
- Lot Size
- 18,730
- Acres
- 0.43
- Subdivision
- Huntington Hills
- Neighborhood
- Huntington Hills
Property Description
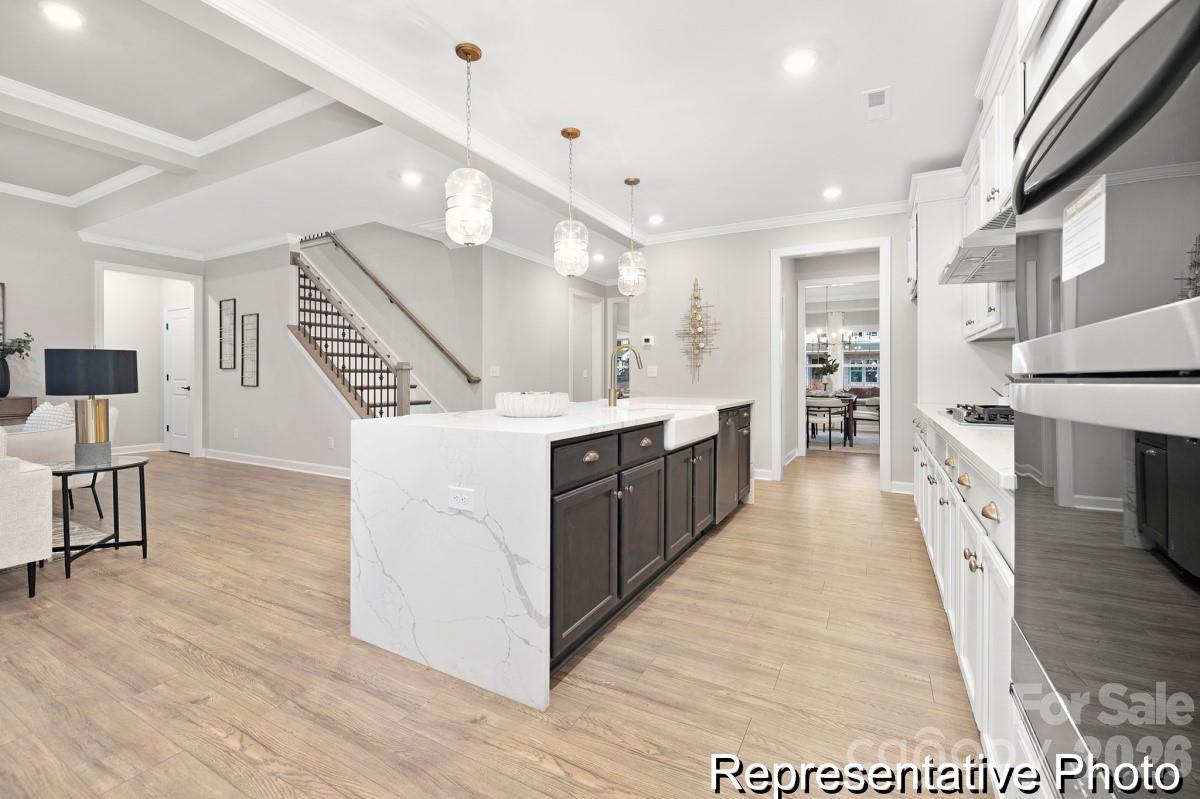
Discover The Kensington, a versatile floorplan ranging in size from 3,434 to 4,167 square feet, accommodating diverse family needs with 4 to 5 Bedrooms and 2.5 to 4.5 Bathrooms. This floorplan offers ample space for comfortable living. As you step through the front door on the First Floor, you're welcomed by an extensive Private Study and a stunning Formal Dining Room. Continuing through the Foyer, you enter a spacious, open Great Room, with the option for a Fireplace, leading into the Designer Kitchen featuring a Butler Pantry that connects back to the Formal Dining Room. The First Floor also includes a Laundry area and an Entry Bench off the garage, providing practical storage solutions and convenient organization for families of all sizes. On the same level, a generous Primary Suite with a spacious Bathroom and a large walk-in closet offers a perfect retreat within your home. The Second Floor boasts three spacious Bedrooms, two connected by a jack-and-jill Bathroom and the third Bedroom featuring a private Bathroom. You can enjoy a beautiful view overlooking the Great Room from the upper floor or choose to add a Game Room for extra space. The Kensington's design is highly adaptable, offering various customization options to align with your personal preferences. Tailor your home to suit your lifestyle by adding a Screened or Covered Porch or incorporating a finished Bonus Room Upstairs for additional space, making the Kensington the perfect space to call home. Buyers may select finishes and layout options to tailor the home to their needs. Nearby retail centers, grocery stores, dining, and everyday services provide convenient access for daily living.
/u.realgeeks.media/mikemausrealty/header.png)
Additional Information
- Interior Features
- Kitchen Island, Open Floorplan, Pantry, Walk-In Closet(s)
- HOA Fee
- $420
- Property Description
- Ranch, Other
- Zoning
- R-15
- Appliances
- Dishwasher, Disposal, Electric Range, Microwave, Plumbed For Ice Maker
- Heating
- Electric, Heat Pump
- Air Conditioning
- Central Air
- Exterior Construction
- Site Built
- Levels
- Two
- Roof
- Architectural Shingle
- Foundation
- Slab
- Parking
- Driveway, Attached Garage, Garage Door Opener, Garage Faces Front
- Garage Spaces
- 2
- Elementary School
- Norris S Childers
- Middle School
- Lincolnton
- High School
- Lincolnton
Listing courtesy of TLS Realty LLC. kwilson@tlsrealtyllc.com
“ Based on information submitted to the MLS GRID as of . All data is obtained from various sources and may not have been verified by broker or MLS GRID. Supplied Open House Information is subject to change without notice. All information should be independently reviewed and verified for accuracy. Some IDX listings have been excluded from this website. Properties may or may not be listed by the office/agent presenting the information © 2026 Canopy MLS as distributed by MLS GRID”

Last Updated: