4011 Spring Garden Street, Fort Mill, SC 29715
- $749,000
- 5
- BD
- 5
- BA
- 3,472
- SqFt




- List Price
- $749,000
- Status
- ACTIVE
- Days on Market
- 97
- Price Change
- ▼ $11,000 1785215845
- MLS#
- 4390724
- Year Built
- 2021
- Bedrooms
- 5
- Bathrooms
- 5
- Full Baths
- 4
- Half Baths
- 1
- Living Area
- 3,472
- Lot Size
- 9,147
- Acres
- 0.21
- Subdivision
- Mccullough
- Neighborhood
- Mccullough
Property Description
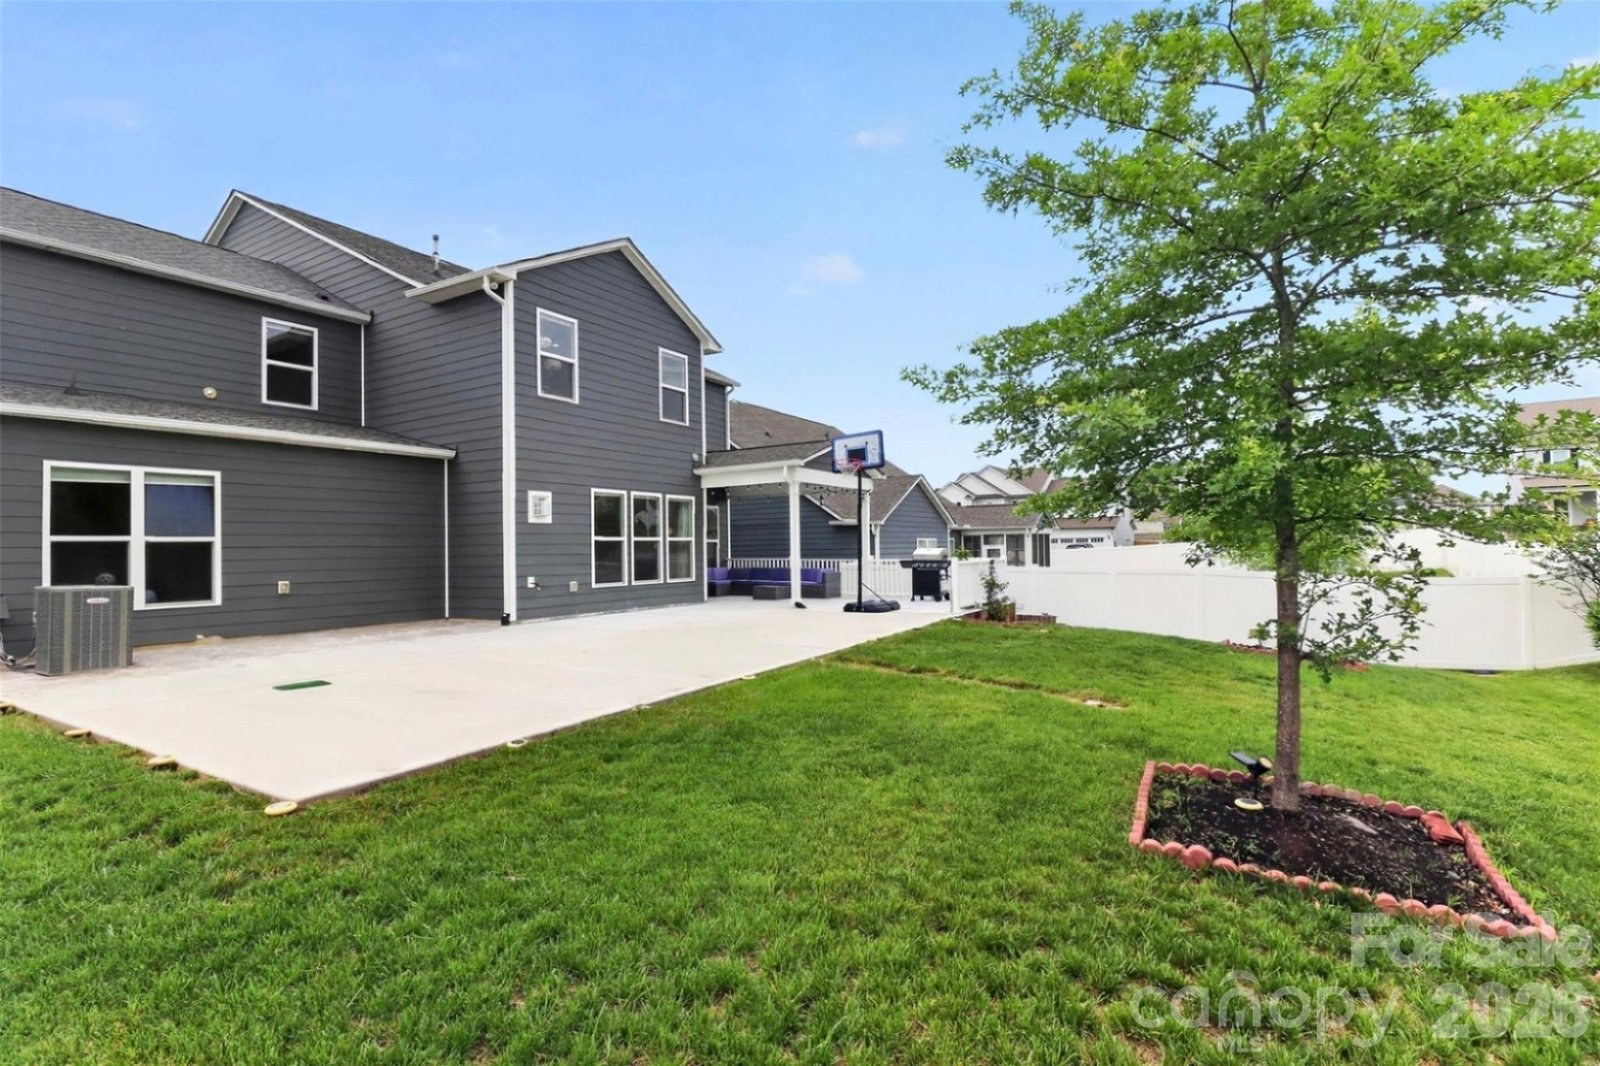
**PRICE IMPROVEMENT! MAIN-LEVEL BEDROOM + FULL BATH!** Welcome to this beautifully appointed two-story home in the highly desirable **McCullough neighborhood**! Offering a thoughtful blend of comfort, style, and functionality, this exceptional home features a **bedroom and full bathroom on the main level**, making it ideal for guests, multigenerational living, or a private retreat. From the moment you arrive, you'll appreciate the **extended front porch** and inviting curb appeal. The outdoor living continues with a **second-floor walk-out balcony, covered back patio, and expansive outdoor entertaining space**—perfect for relaxing, entertaining, and enjoying time with family and friends. Inside, the versatile **flex room with built-in speakers** provides endless possibilities and is currently being used as a home theater. A designated **home office area** offers the perfect space for working from home, while the main-level guest suite with a full bath provides privacy and convenience. At the heart of the home is the **gourmet kitchen**, featuring a large granite island, gas cooktop, walk-in pantry, and abundant workspace. The spacious great room is the perfect gathering space, highlighted by a cozy **gas-log fireplace** that creates a warm and welcoming atmosphere. With its exceptional indoor and outdoor living spaces, main-level bedroom and full bath, impressive entertaining areas, and desirable McCullough location, this home offers a rare opportunity to enjoy both comfort and convenience. You'll be just minutes from shopping, dining, parks, and outstanding community amenities. **School assignment update:** Per York County Schools, for the **2026–2027 school year**, the middle school assignment is **Flint Hill Middle School**. Buyers are encouraged to verify current school assignments directly with York County Schools.
/u.realgeeks.media/mikemausrealty/header.png)
Additional Information
- Interior Features
- Attic Stairs Pulldown, Breakfast Bar, Built-in Features, Garden Tub, Kitchen Island, Open Floorplan, Pantry, Walk-In Closet(s), Walk-In Pantry
- Exterior Features
- In-Ground Irrigation, Other - See Remarks
- HOA Fee
- $114
- Appliances
- Dishwasher, Disposal, Dryer, Electric Oven, Exhaust Hood, Gas Cooktop, Gas Water Heater, Microwave, Refrigerator with Ice Maker, Wall Oven, Washer
- Heating
- Central, Natural Gas
- Air Conditioning
- Central Air, Electric
- Exterior Construction
- Site Built
- Levels
- Two
- Roof
- Architectural Shingle
- Foundation
- Slab
- Parking
- Driveway, Attached Garage
- Garage Spaces
- 2
- Elementary School
- Flint Hill
- Middle School
- Springfield
- High School
- Nation Ford
Listing courtesy of Howard Hanna Allen Tate Charlotte South. venelin.ivanov@howardhannatate.com
“ Based on information submitted to the MLS GRID as of . All data is obtained from various sources and may not have been verified by broker or MLS GRID. Supplied Open House Information is subject to change without notice. All information should be independently reviewed and verified for accuracy. Some IDX listings have been excluded from this website. Properties may or may not be listed by the office/agent presenting the information © 2026 Canopy MLS as distributed by MLS GRID”

Last Updated: