573 Wade Road, Oakboro, NC 28129
- $379,900
- 4
- BD
- 3
- BA
- 1,746
- SqFt



- List Price
- $379,900
- Status
- ACTIVE
- Days on Market
- 104
- Price Change
- ▼ $10,000 1785914844
- MLS#
- 4387993
- New Construction
- Yes
- Year Built
- 2025
- Bedrooms
- 4
- Bathrooms
- 3
- Full Baths
- 2
- Half Baths
- 1
- Living Area
- 1,746
- Lot Size
- 23,958
- Acres
- 0.55
- Neighborhood
- No Neighborhood
Property Description
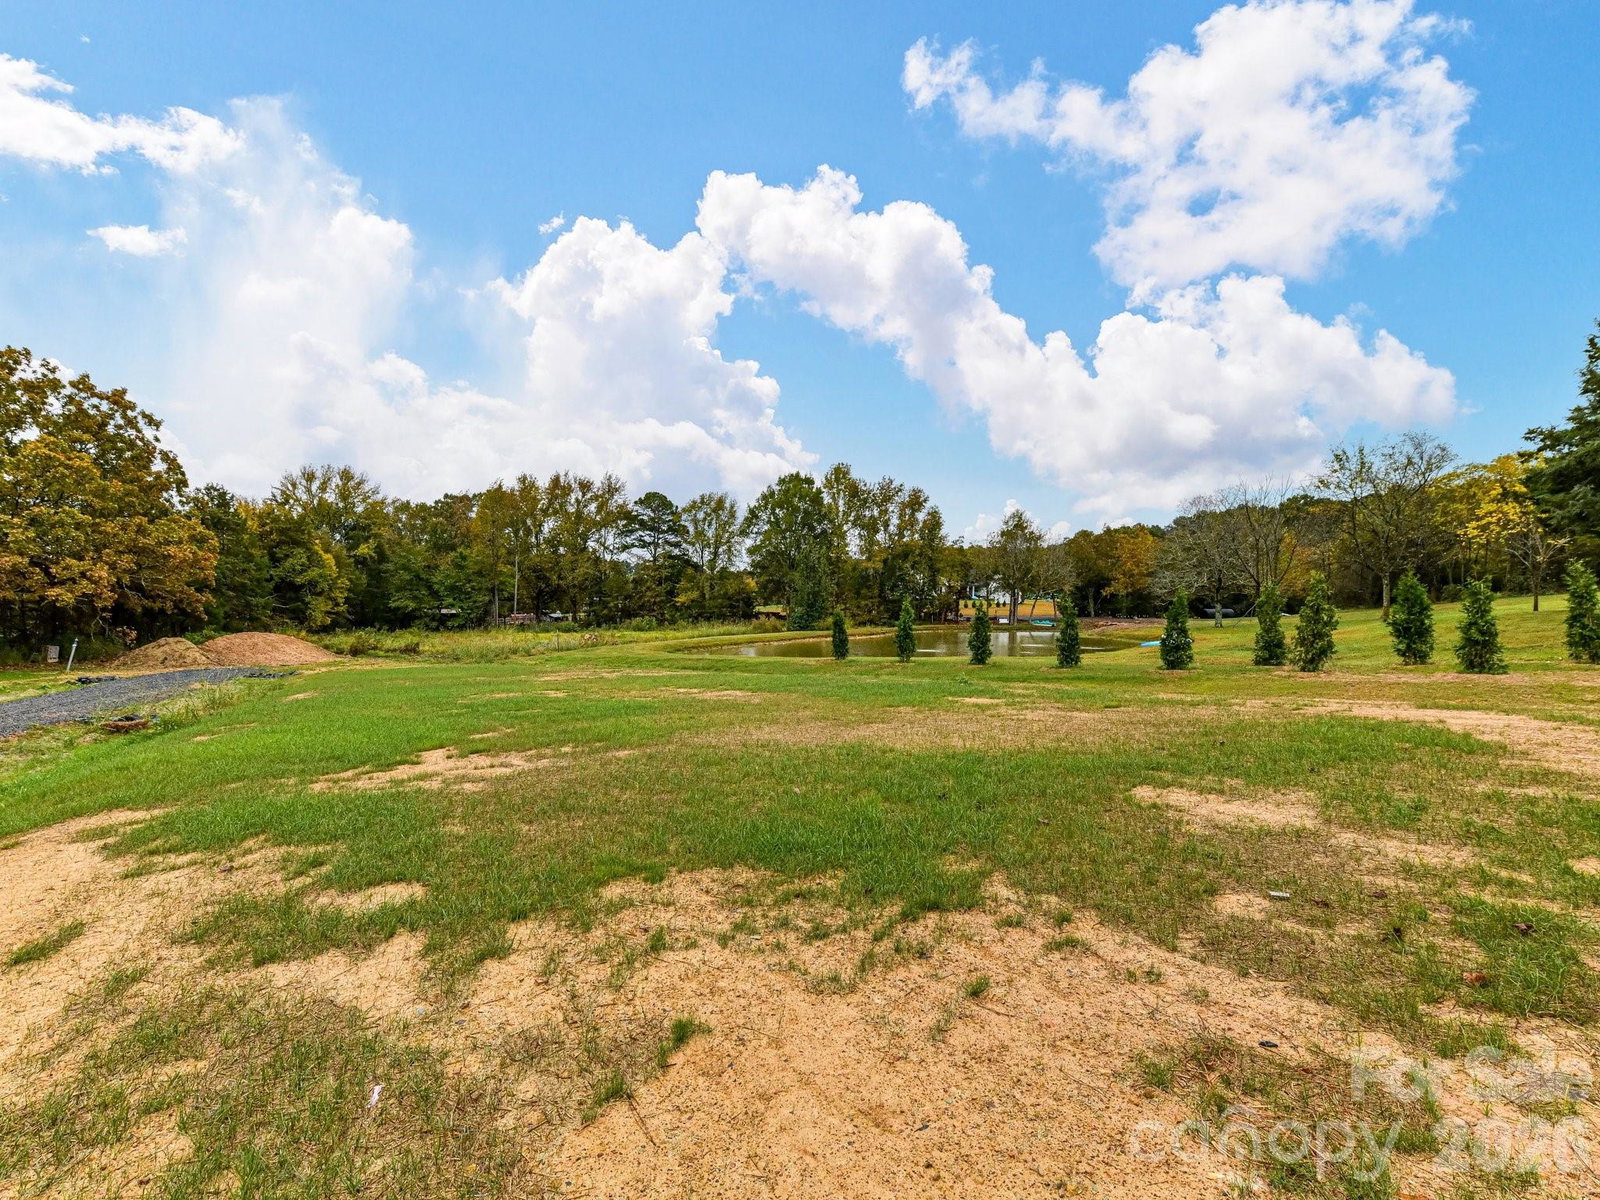
Welcome home to unmatched craftsmanship and freedom with NO HOA! This meticulous, custom-built new construction leaves absolutely no detail undone. A charming front porch with striking cedar posts and a sleek black handrail creates instant curb appeal. Inside, the open floor plan flows over gorgeous luxury vinyl plank flooring throughout the main level.The chef’s kitchen boasts custom cabinetry, quartz countertops, stainless steel appliances, and an expansive laundry room featuring a custom built-in pantry. Escape to the massive primary suite, complete with a huge walk-in closet and a spa-like bath featuring dual vanities, a soaking tub, and a separate shower. Upstairs, you will find three additional spacious bedrooms and a full bath.The builder truly always goes the extra mile for your health, featuring an encapsulated crawl space with a dehumidifier for a certified clean-air environment on all his builds. Enjoy a large two-car garage with an insulated, windowed door for optimal natural light. Out back, a sprawling deck and concrete driveway await your summer cookouts. Built to last with vinyl siding and timeless brick accents, this home is pristine and move-in ready.Located just 2 miles off 24/27, you are minutes from shopping and dining in charming downtown Oakboro. Bonus equity: The identical home next door recently appraised and sold for $415,000! Call today for a private tour.
/u.realgeeks.media/mikemausrealty/header.png)
Additional Information
- Interior Features
- Attic Stairs Pulldown
- Appliances
- Dishwasher, Electric Oven, Electric Range, Electric Water Heater, Microwave, Self Cleaning Oven
- Heating
- Electric, Heat Pump
- Air Conditioning
- Central Air
- Exterior Construction
- Site Built
- Levels
- Two
- Roof
- Architectural Shingle
- Foundation
- Crawl Space
- Parking
- Attached Garage
- Garage Spaces
- 2
- Elementary School
- Unspecified
- Middle School
- Unspecified
- High School
- Unspecified
Listing courtesy of ProStead Realty. Emilyprice1130@gmail.com
“ Based on information submitted to the MLS GRID as of . All data is obtained from various sources and may not have been verified by broker or MLS GRID. Supplied Open House Information is subject to change without notice. All information should be independently reviewed and verified for accuracy. Some IDX listings have been excluded from this website. Properties may or may not be listed by the office/agent presenting the information © 2026 Canopy MLS as distributed by MLS GRID”

Last Updated: