7566 Bainbridge Road, Sherrills Ford, NC 28673
- $395,000
- 5
- BD
- 3
- BA
- 2,818
- SqFt






- List Price
- $395,000
- Status
- ACTIVE
- Days on Market
- 110
- Price Change
- ▼ $4,490 1788370437
- MLS#
- 4386049
- New Construction
- Yes
- Year Built
- 2026
- Bedrooms
- 5
- Bathrooms
- 3
- Full Baths
- 3
- Living Area
- 2,818
- Lot Size
- 6,969
- Acres
- 0.16
- Subdivision
- Laurelbrook
- Neighborhood
- Laurelbrook
Property Description
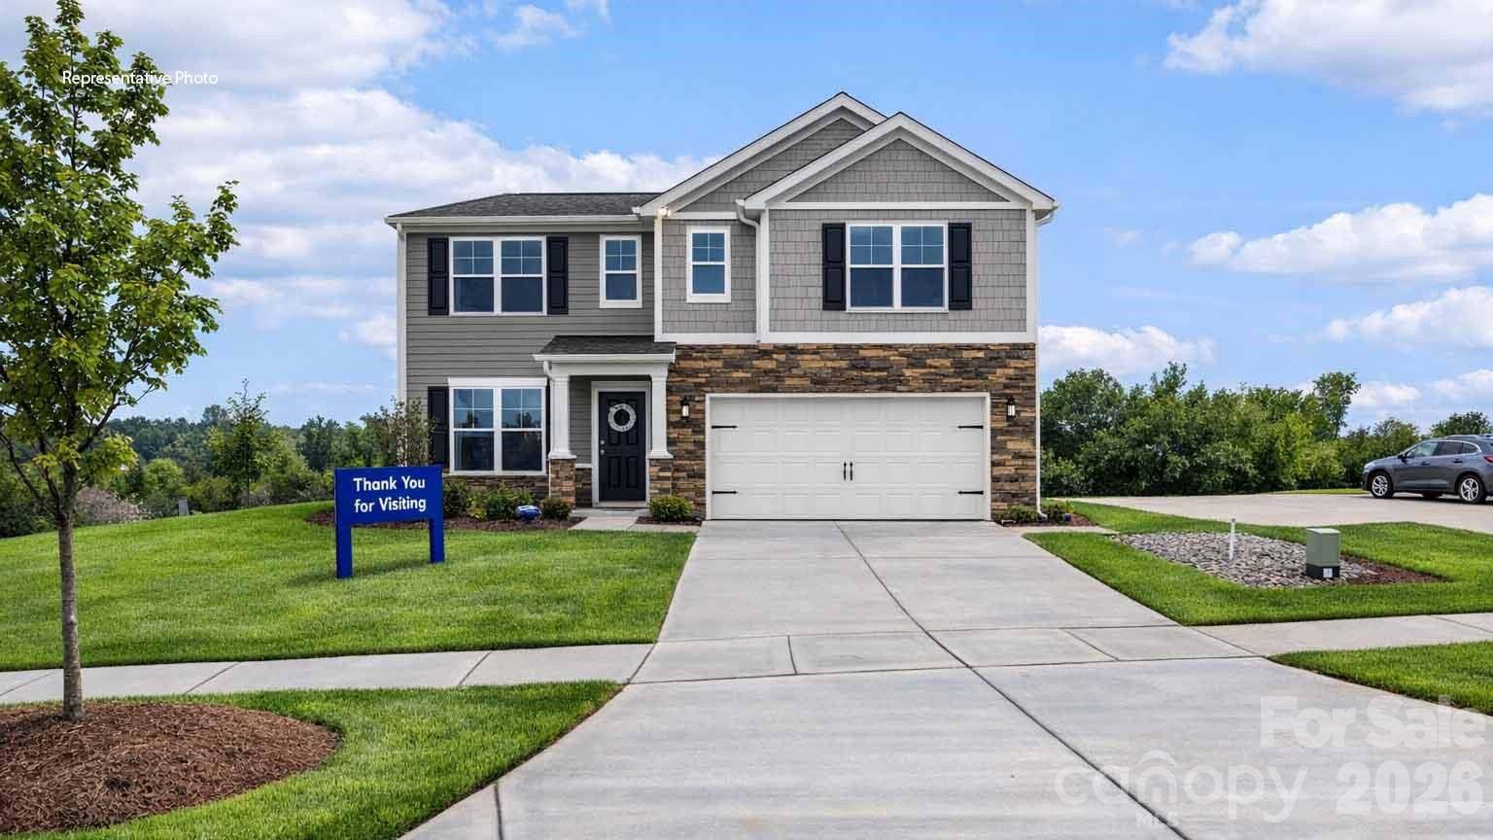
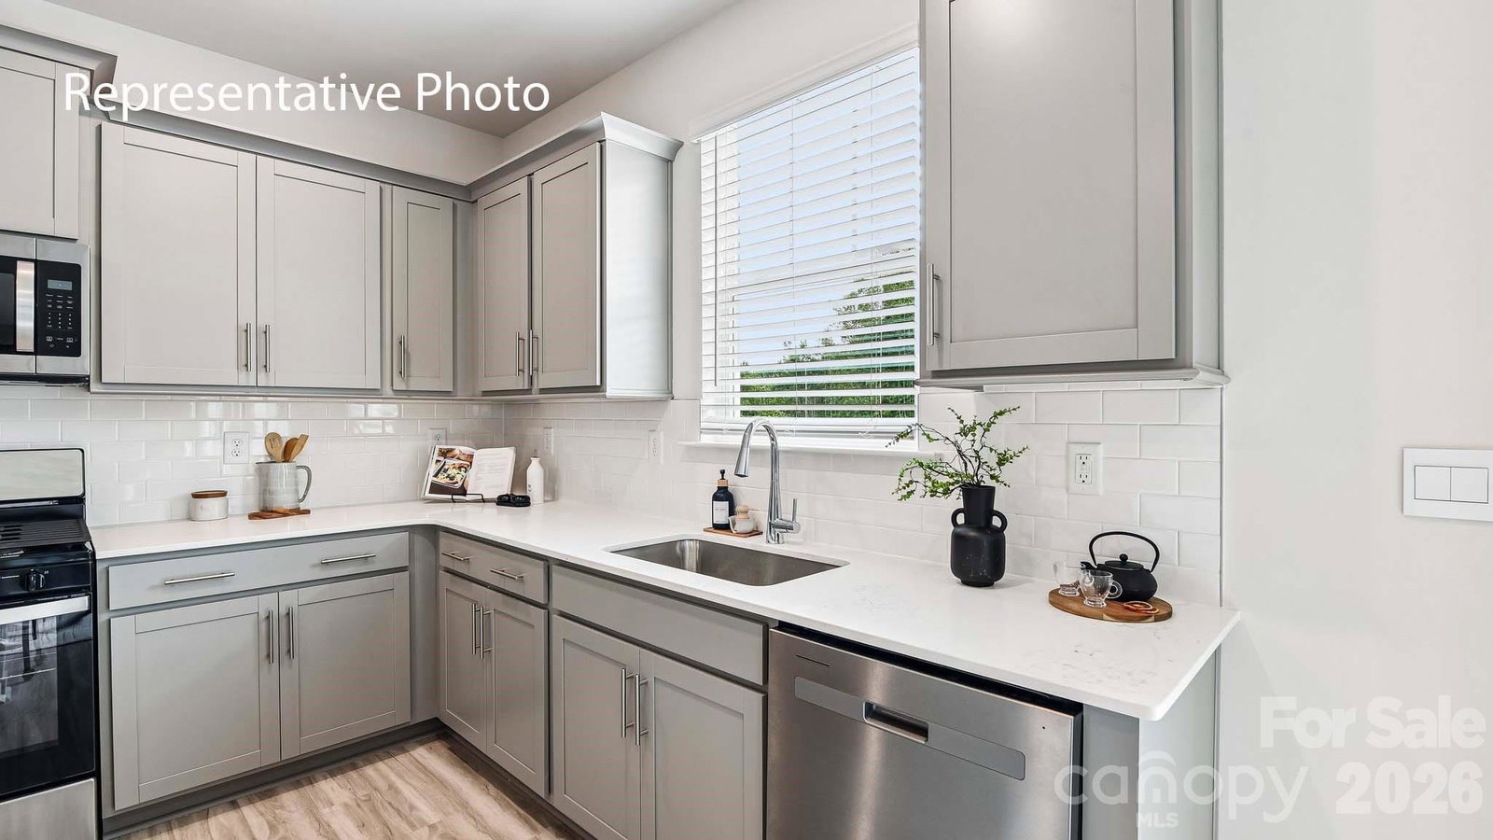
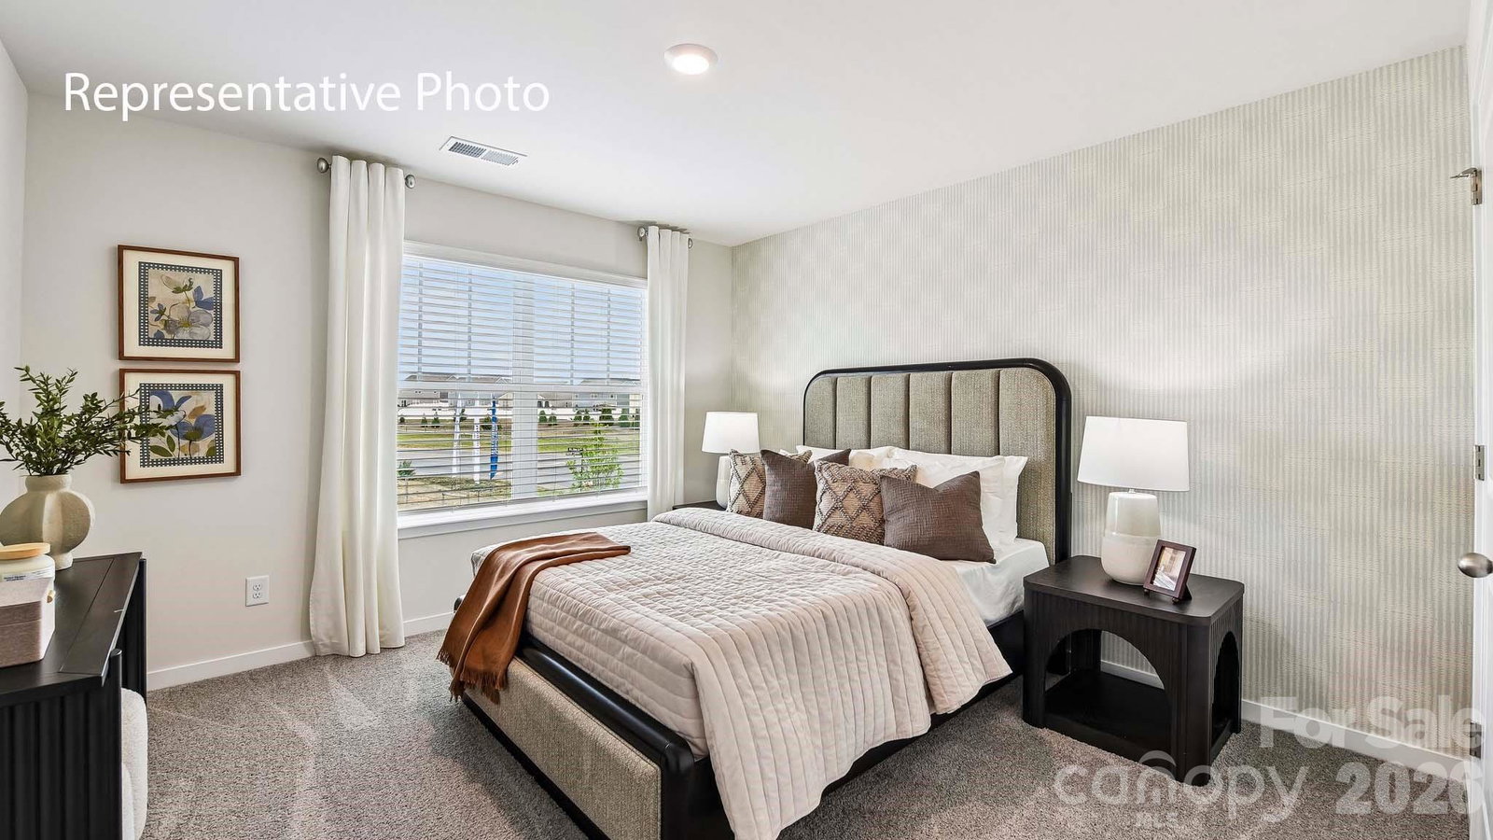
Come see 7566 Bainbridge Road located in Sherrills Ford, North Carolina! Large Bedrooms! Brand New Community. Upon entrance is a private office w/ glass French door. Foyer opens to great room w/ fireplace. Family and dining area open to a spacious kitchen highlighted by tons of workspace and a large walk-in pantry. Stylish shaker cabinets and tile backsplash compliment the quartz counters and gas range appliance pkg. Rear staircase leads to 4 bedrooms all with WIC's. Primary bath features double vanities, 5ft shower, water closet, & sizable walk-in closet. Beautiful upgrades are included such as vinyl wood plank on first floor, wrought iron spindles and LED lighting. Smart Home package; programmable thermostat, Z-Wave door lock and wireless switch, touchscreen control device, and video doorbell. Warranty Included
/u.realgeeks.media/mikemausrealty/header.png)
Additional Information
- Interior Features
- Attic Stairs Pulldown, Cable Prewire, Kitchen Island, Open Floorplan, Pantry, Walk-In Closet(s), Walk-In Pantry
- HOA Fee
- $272
- Appliances
- Dishwasher, Disposal, Electric Water Heater, Gas Range, Microwave, Plumbed For Ice Maker
- Heating
- Heat Pump, Natural Gas, Zoned
- Air Conditioning
- Central Air, Zoned
- Exterior Construction
- Site Built
- Levels
- Two
- Roof
- Architectural Shingle
- Foundation
- Slab
- Parking
- Driveway, Attached Garage, Garage Door Opener
- Garage Spaces
- 2
- Elementary School
- Catawba
- Middle School
- Mill Creek
- High School
- Bandys
Listing courtesy of DR Horton Inc. mcwilhelm@drhorton.com
“ Based on information submitted to the MLS GRID as of . All data is obtained from various sources and may not have been verified by broker or MLS GRID. Supplied Open House Information is subject to change without notice. All information should be independently reviewed and verified for accuracy. Some IDX listings have been excluded from this website. Properties may or may not be listed by the office/agent presenting the information © 2026 Canopy MLS as distributed by MLS GRID”

Last Updated: