1484 Ardmore Drive, Sherrills Ford, NC 28673
- $330,000
- 3
- BD
- 2
- BA
- 1,725
- SqFt




- List Price
- $330,000
- Status
- ACTIVE
- Days on Market
- 211
- Price Change
- ▼ $5,000 1785443729
- MLS#
- 4340318
- New Construction
- Yes
- Year Built
- 2026
- Bedrooms
- 3
- Bathrooms
- 2
- Full Baths
- 2
- Living Area
- 1,725
- Lot Size
- 6,534
- Acres
- 0.15
- Subdivision
- The Retreat At Laurelbrook
- Neighborhood
- The Retreat at Laurelbrook
Property Description
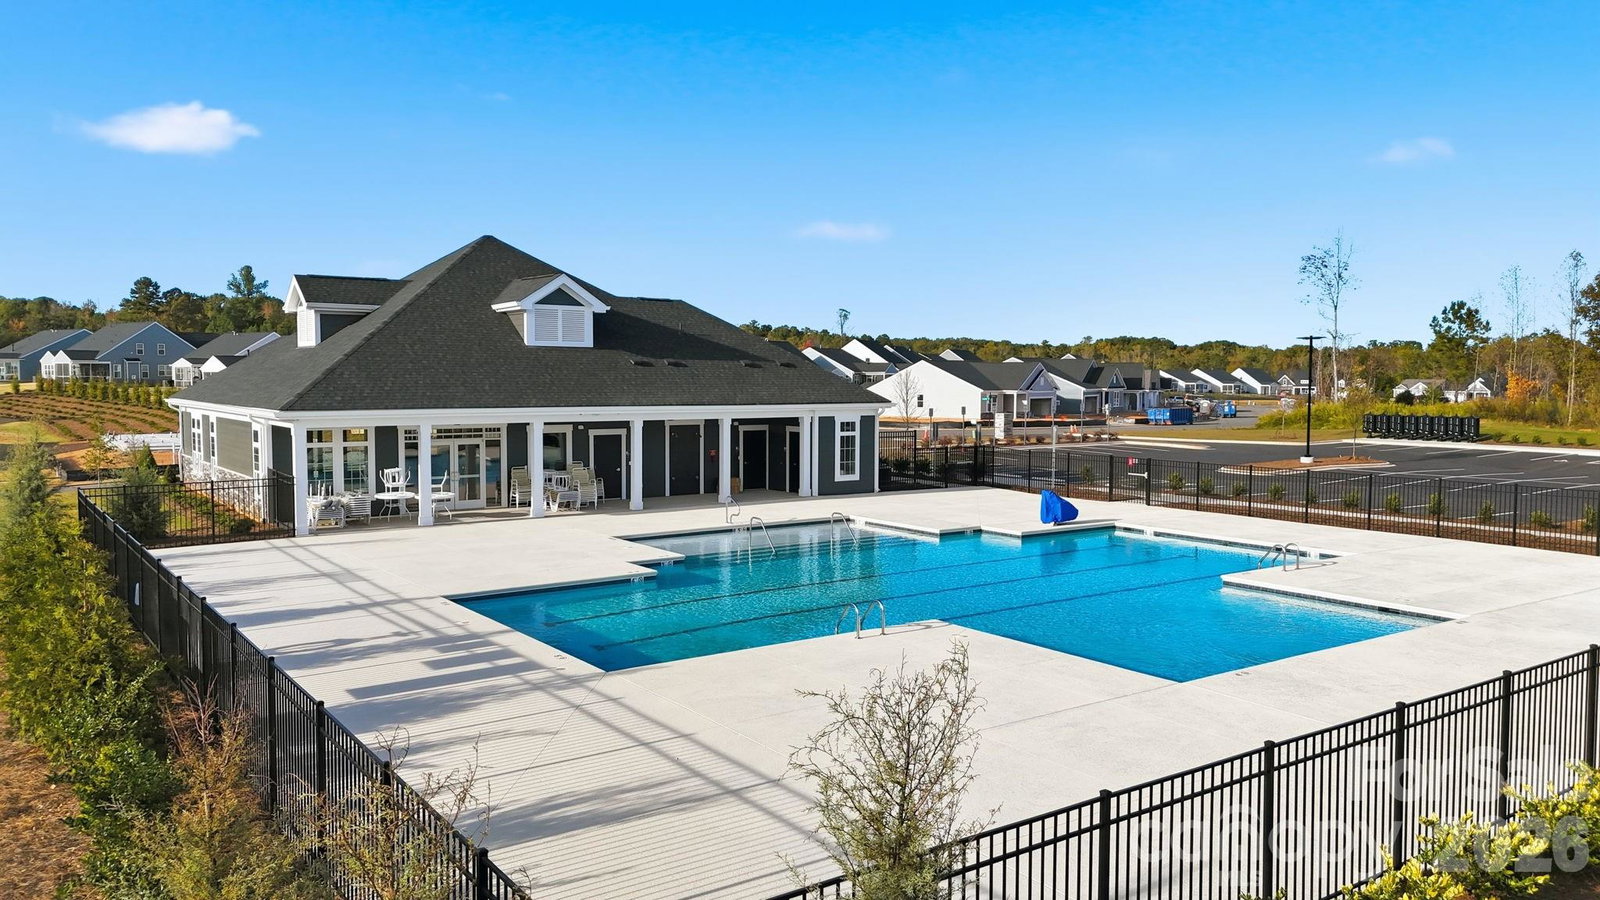
Thoughtfully crafted single-level home offering 1,725 sq ft of efficient, comfortable living in a welcoming 55+ community. This inviting residence features a peaceful, natural area with trees providing a serene, wooded backdrop behind the home. The well-planned layout includes three generously sized bedrooms and two full baths, with the primary suite boasting a nicely appointed bath and abundant closet space. The second and third bedrooms share the additional bath and offer flexible space for guests, family, or hobbies. The smartly designed kitchen highlights a substantial island topped with attractive quartz countertops—ideal for meal preparation and casual entertaining. A convenient pocket office provides a quiet, dedicated space for work, projects, or organization. Step out to the open rear patio to enjoy fresh air, relax in the evenings, or simply take in the tranquil wooded views. Modern efficiency is ensured by a tankless gas water heater that delivers endless hot water while helping keep energy costs in check. Easy one-level living, thoughtful features, and timeless appeal make this wooded-back homesite an outstanding choice. Schedule your showing today!
/u.realgeeks.media/mikemausrealty/header.png)
Additional Information
- Interior Features
- Kitchen Island, Open Floorplan, Pantry, Walk-In Closet(s)
- Exterior Features
- Lawn Maintenance
- HOA Fee
- $250
- Appliances
- Dishwasher, Disposal, Electric Oven, Electric Range, Microwave, Tankless Water Heater
- Heating
- Forced Air, Natural Gas
- Air Conditioning
- Central Air
- Exterior Construction
- Site Built
- Levels
- One
- Roof
- Architectural Shingle
- Foundation
- Slab
- Parking
- Driveway, Attached Garage, Garage Door Opener, Garage Faces Front
- Garage Spaces
- 2
- Elementary School
- Catawba
- Middle School
- Mill Creek
- High School
- Bandys
Listing courtesy of SM North Carolina Brokerage LLC. NONE
“ Based on information submitted to the MLS GRID as of . All data is obtained from various sources and may not have been verified by broker or MLS GRID. Supplied Open House Information is subject to change without notice. All information should be independently reviewed and verified for accuracy. Some IDX listings have been excluded from this website. Properties may or may not be listed by the office/agent presenting the information © 2026 Canopy MLS as distributed by MLS GRID”

Last Updated: